
Open floor plans are excellent for creative brainstorming, but they fail completely when employees need deep focus. Installing modular office pods provides an immediate fix for this architectural problem without requiring messy construction permits or expensive drywall work.
However, simply buying these acoustic units is only half the battle. If you drop them in the wrong location, your team will avoid them, and your investment will sit empty.
In this guide, we’ll explore where to place your private booths to maximize daily utilization and keep your floor plan running smoothly.
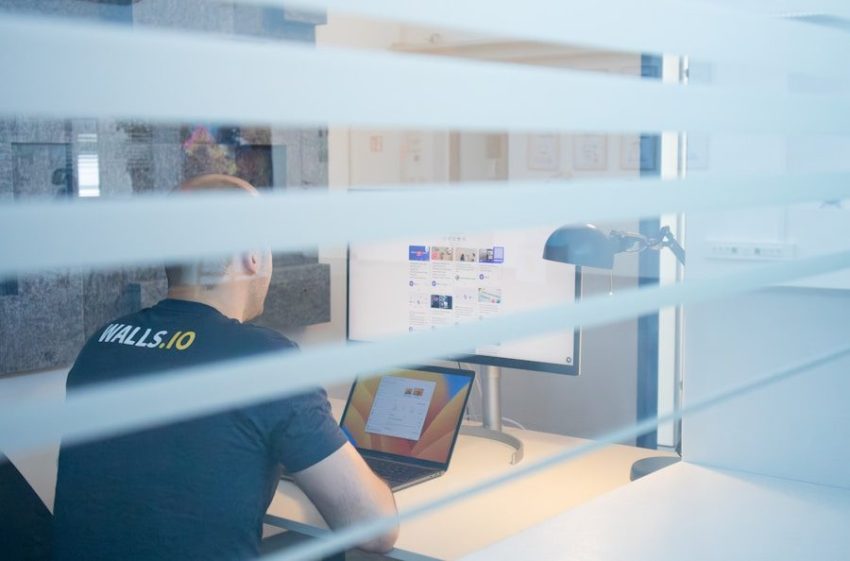
Why Office Pod Placement Matters More Than Most Teams Expect?
When companies design a floor plan, they often treat office pods like regular furniture. They drop them wherever there is empty floor space, completely ignoring workplace psychology. This creates a massive usage barrier.
If an employee has to walk past the entire executive team to use a private booth, they will stay at their open desk and take the loud call right there. They want acoustic privacy, but they refuse to accept the social spotlight that comes with walking across a silent room to get it.
Location impacts utility, and thus, companies need to view pod placement through the lens of daily habits. A poorly placed booth generates immediate hesitation. If you drop a unit directly inside a designated quiet reading zone, the heavy click of the metal latch and the swinging glass door will disturb everyone nearby.
You must integrate these private units directly into the natural workflow. Your team needs the ability to step in and out of a virtual meeting without feeling watched or interrupting the surrounding environment.
What Office Pods Solve When Open-Plan Space Stops Working
Open floor plans promised endless collaboration but delivered constant noise. When 30 people share a single room, a simple client pitch becomes a massive distraction for everyone trying to focus on deep work. You cannot tell your team to stop communicating, and building permanent conference rooms requires expensive city permits and weeks of messy construction.
Consider installing modular pods to immediately kill this noise spill. These units trap loud conversations inside thick acoustic walls, allowing your highly vocal team members to do their jobs without ruining the concentration of the quiet workers sitting right next to them.
They solve the loudest complaint of the modern workplace overnight, restoring balance to a noisy room without forcing you to build permanent drywall.
Best Places to Install Office Pods for Calls, Focus, and Private Work
Placing a pod requires strategic alignment with how your floor plan currently operates. You want to intercept noise before it travels and provide immediate access to the teams that need it the most.
Near Open Desk Clusters That Suffer From Noise Spill
Dense clusters of open desks turn into echo chambers fast. When one person jumps on an unscheduled call, the sound travels right down the row, breaking the concentration of everyone sitting nearby.
Position single-person booths just a few steps away from these heavy desk clusters. This proximity encourages the loud talker to step away from their desk immediately. By capturing the noise at the source, you protect the focus of the broader room without forcing the caller to walk across the building.
Along the Edge of Collaboration Zones, Not Inside Them
Lounges and open meeting areas thrive on high energy and loud conversations. Dropping a private booth right into the middle of this zone creates a conflicting environment. The people inside the pod will still feel the visual distraction of the crowd right outside the glass.
Instead, place these units along the outer perimeter of your collaboration spaces. This layout provides a clear visual transition from the loud area to the quiet zone, giving teams a fast escape route when a casual brainstorm suddenly turns into a confidential client discussion.
Close to Teams With Constant Client Calls or Virtual Meetings
Sales and customer support departments live on their headsets. If they operate in an open environment, the constant background chatter makes your company sound unprofessional on external calls. Map out where these heavy talkers sit and position multiple phone booths right next to their department.
Giving your sales team instant access to high-quality acoustic spaces ensures they pitch clients clearly, while simultaneously preventing their loud conversations from distracting the engineering or finance teams sitting one department over.
In Underused Corners That Feel Too Exposed for Desks
Every commercial building has dead zones. These are the awkward spaces near heavy structural pillars or wide hallways where you cannot comfortably fit a standard desk setup. Employees hate working in these exposed spots because they feel constantly watched by passersby.
Use office pods to reclaim this dead square footage. An acoustic pod turns a useless, high-traffic corner into a highly functional private meeting room, allowing you to maximize the value of your real estate without crowding your main floor plan.
Beside Departments That Need Fast Access to Private Space
Human resources and legal teams handle sensitive information constantly. When an HR manager needs to take an urgent, confidential call, they cannot wait 20 minutes for a traditional boardroom to open.
Install larger, soundproof units directly adjacent to these critical departments. This layout guarantees that your staff always has immediate access to a secure environment for private conversations, protecting sensitive company data and maintaining strict workplace confidentiality.
Between Busy Work Areas and Quieter Sections of the Office
Large floor plans often mash together completely different working styles. You might have a loud, energetic marketing team stationed right next to a silent team of software developers. Use four-person meeting pods as physical architectural barriers to break up the room.
Placing heavy acoustic units along the border of these two departments acts as a massive sound baffle. The pods absorb and block the ambient chatter from the loud side, preserving the deep focus required on the quiet side.
Places Where Office Pods Usually Make Less Sense
Avoid placing office pods in areas that defeat their core purpose or disrupt your daily operations. Keep your units away from the following locations:
Primary Traffic Corridors: A heavy glass door swinging open into a main walkway creates a dangerous physical bottleneck during busy shift changes.
Next to Heavy Breakroom Equipment: Thick acoustic walls block human voices well, but heavy vibrations from industrial coffee machines or commercial printers easily penetrate the frame, ruining the quiet interior.
Directly Facing Executive Offices: Privacy requires psychological comfort. If employees feel visually scrutinized by senior management the moment they step inside, they will avoid the space completely and take their confidential calls elsewhere.
How Many Office Pods May You Need in Each Part of the Workplace
Calculating the correct volume depends heavily on a department’s daily workload. For high-volume communication teams like sales or customer support, we recommend installing one single-person phone booth for every five employees. These teams cycle through rapid calls all day and require immediate, constant access to a quiet space.
For general administrative or engineering departments that prioritize silent desk work, you can reduce the ratio to one booth per 15 staff members. When planning for larger four-person meeting units, evaluate the broader floor plan. Try placing one large collaborative unit for every thirty employees.
The ratio ensures teams always have a reliable space to run a quick strategy session without monopolizing your permanent drywall boardrooms.
How to Test a Pod Location Before You Commit
Modular booths weigh hundreds of pounds once fully assembled. Relocating a finished unit requires a heavy, time-consuming teardown process. Test the proposed footprint before the installation team even arrives.
Use standard painter’s tape to map the exterior dimensions directly onto your office floor. You must also tape out the full three-foot swing radius of the front door. Leave the tape down for a full workweek and watch how your team navigates the area during a busy morning.
If people constantly step on the tape or adjust their walking path to avoid the marked zone, you need to find a new location. This simple physical test prevents you from building a massive roadblock in the middle of your office.
Final Words
A highly functional workspace is the result of deliberate, strategic planning. When you respect your staff’s daily habits and position private work areas right where they need them, you completely eliminate the daily frustration of hunting for a quiet room.
Don’t treat acoustic furniture as a last-minute addition and view it as an important part of your workplace infrastructure that sets the pace for how smoothly your business operates.