
Creating a contemporary kitchen involves much more than picking out new cabinet colors and fresh paint. Modern design relies heavily on clean lines, visual harmony, and uncluttered surfaces. Rather than letting bulky metal boxes dominate the room, homeowners are choosing layouts that allow their equipment to blend smoothly into the background. Achieving this streamlined look requires careful planning and a solid understanding of how cabinetry, hardware, and mechanical components interact with one another.
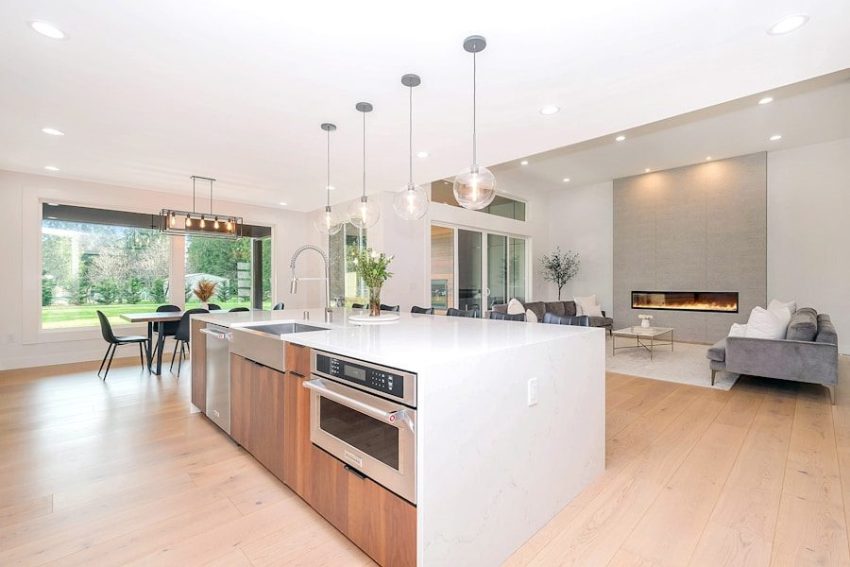
When your large appliances sit completely flush with the faces of your cabinets, the entire room feels larger and less chaotic. A seamless aesthetic removes visual interruptions, making the kitchen feel like a natural extension of your adjacent living spaces. Whether you are planning a full remodel or just updating a few key components, focusing on tight integration will refresh your layout and improve how the room functions on a daily basis.
Planning Your Layout for Flush Cabinetry
The foundation of a seamless kitchen is the cabinet layout. You need to look closely at the depth of your base cabinets and compare them to the specifications of the units you plan to buy. Most standard base cabinets measure twenty-four inches deep. Standard freestanding appliances often measure thirty inches or more in depth. This physical discrepancy creates a bumpy sightline where the refrigerator or range protrudes into the walking path.
To fix this issue, you will want to look at flush-inset designs and counter-depth models. This installation method recesses the unit slightly into the wall or uses extra-deep custom cabinets to hide the exposed sides. When planning for tight clearances, you must also verify the manufacturer guidelines for ventilation. Mechanical parts require adequate airflow so the motors do not overheat, meaning your contractor will need to leave specific gaps or install hidden venting grilles at the toe-kick level.
Selecting and Placing Your Primary Cooking Tools
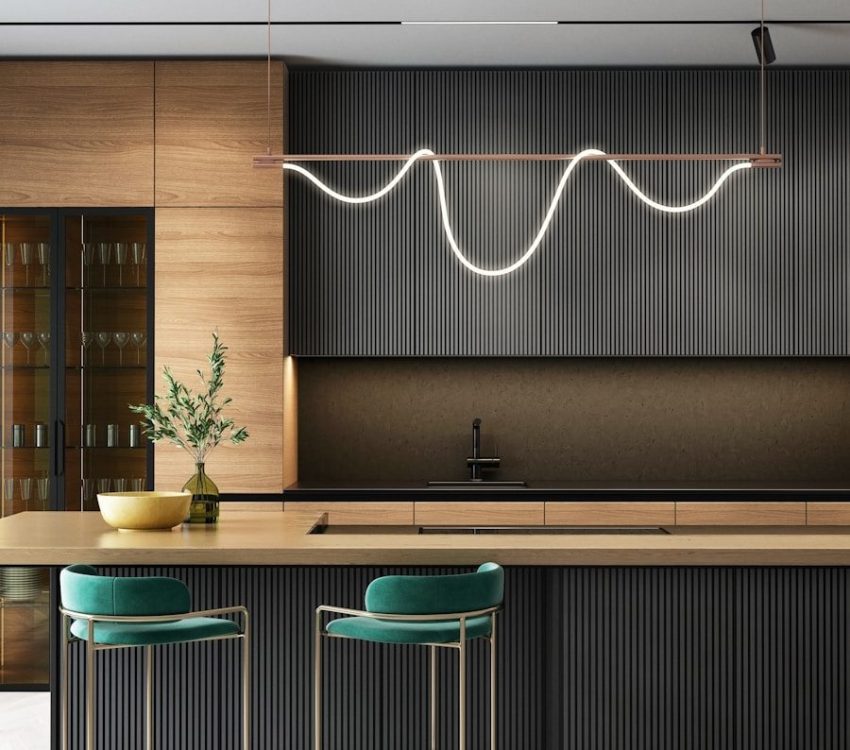
Cooking zones naturally draw the eye and often serve as the focal point of the room. Traditionally, a large freestanding range breaks up the continuous line of the countertop and base cabinets. For a smoother aesthetic, many designers separate the cooking functions entirely. You can install a sleek induction or gas cooktop directly into the counter surface, keeping the lower cabinet drawer lines perfectly intact and continuous.
Then, placing a built in oven inside a tall utility cabinet keeps the heavy metal shapes neatly contained and off the main floor level. This setup also improves room flow. One person can stand at the cooktop while another checks on the baking without crowding the exact same space. Placing these units at a comfortable height also reduces bending, making your daily meal preparation much more comfortable.
Disguising Refrigerators and Dishwashers
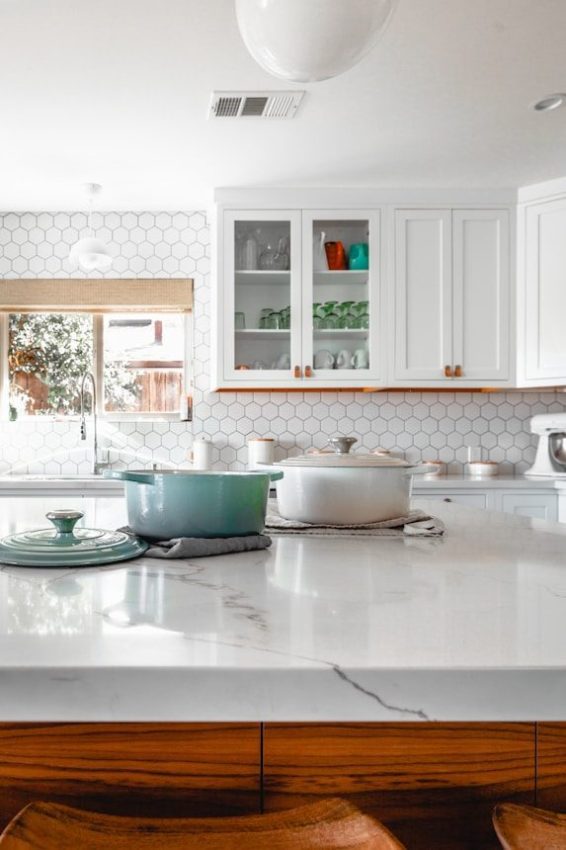
Refrigerators and dishwashers are two of the largest visually disruptive elements in a standard kitchen. The most effective way to integrate them is by choosing panel-ready models. These specific units are manufactured without a finished front door. Instead, your cabinet maker builds a custom wooden panel that matches the rest of your kitchen exactly, attaching it directly to the appliance door.
When closed, a panel-ready refrigerator looks exactly like a large pantry cabinet, completely disappearing into the surrounding architecture. Dishwashers can be treated the same way, looking like a standard drawer bank next to the sink. To pull this off successfully, you need heavy-duty hinges and specialized hardware to carry the extra weight of the wooden panels, so it is important to communicate this choice to your cabinet supplier very early in the planning phase.
Managing Countertop Clutter with Appliance Garages
A beautifully integrated refrigerator and oven will not save the look of your kitchen if the countertops are covered in trailing cords and small machines. Toaters, blenders, and coffee makers create significant visual clutter. To maintain a modern, uncluttered look, you need a dedicated strategy for housing these smaller items where they remain easily accessible but hidden from view.
Appliance garages are custom cabinet sections that sit directly on the countertop, allowing you to slide heavy mixers and coffee makers out of sight when not in use. You can equip these spaces with pocket doors that slide back into the cabinet walls or tambour doors that roll upward. By installing electrical outlets directly inside these enclosed spaces, you keep all the messy cords hidden away, maintaining the sleek, uninterrupted look of your beautiful stone or quartz counters.
Coordinating Finishes and Hardware Across the Room
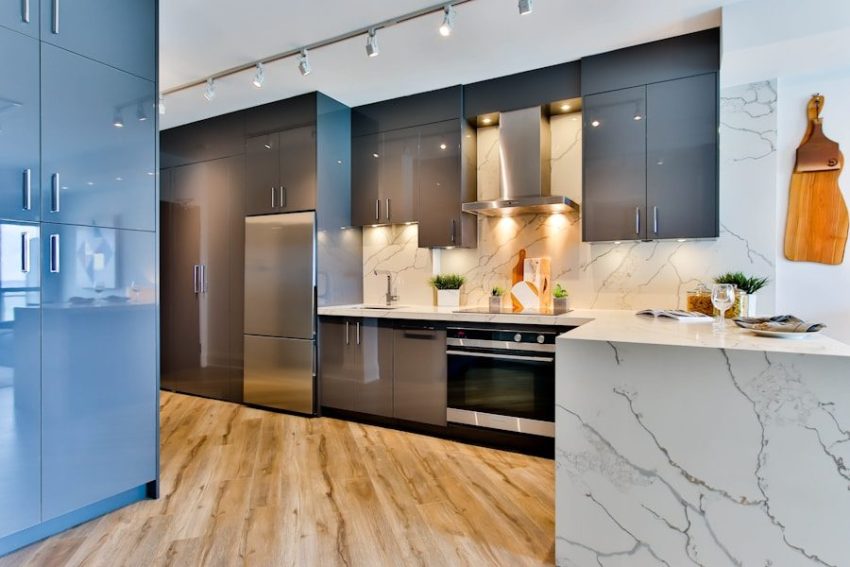
If panel-ready custom fronts do not fit your budget, you can still achieve a cohesive look by paying close attention to your metal finishes. When all appliances share the exact same finish, whether that is classic stainless steel, matte black, or white glass, the room feels intentional and unified. Mixing brands can be risky because different manufacturers have distinct variations in their stainless steel grain and color tones.
Hardware is another crucial detail for blending machinery with cabinetry. Many luxury and premium appliance brands offer customizable handle kits. By matching the metal tones of your appliance handles to your sink faucet and cabinet pulls, you tie the functional machinery back to the decorative elements of the room. A matte brass cabinet knob paired with a matching brass handle on the oven creates a deliberate, highly designed appearance.
Practical Steps for Your Upcoming Remodel
Moving toward a fully integrated kitchen requires precision at every step. Before ordering any cabinets, you must finalize your appliance choices. Cabinet makers need the exact cut-out dimensions and clearance requirements from the manufacturer spec sheets to build the enclosures accurately. Waiting too long to select your models often leads to costly modifications and awkward gaps that ruin the seamless look you want to achieve.
Always measure your space twice and consider the pathways leading into your kitchen. Large built-in units are incredibly heavy and require wide doorways and hallways for delivery. Working closely with both your designer and your installation team from day one will make sure that the final result looks exactly as planned, giving you a highly functional and beautiful cooking space.
FAQ About Designing a Modern Kitchen
What does panel-ready mean?
A panel-ready appliance is designed without a finished exterior face. This allows your cabinet maker to attach a custom wooden door that exactly matches the rest of your kitchen cabinetry, effectively hiding the machine from view.
Are counter-depth refrigerators smaller inside?
Yes, counter-depth refrigerators sacrifice some interior volume to sit flush with standard twenty-four-inch deep base cabinets. Families often compensate for this slight loss of space by keeping a secondary fridge or freezer in a pantry or garage.
Can any appliance be installed flush with cabinets?
No, standard appliances often require extra space in the back and on the sides for doors to open fully and for proper air circulation. You must specifically purchase models designed for flush or built-in installation and follow the required clearance specifications.
How do I hide my microwave in a modern layout?
You can hide a microwave by placing it in an appliance garage, installing it inside a designated base cabinet drawer, or tucking it onto a shelf inside a walk-in pantry. Microwave drawers are particularly popular for keeping the appliance off the main counters.
Is it expensive to integrate kitchen appliances?
Integrating appliances generally costs more than a standard installation. You are paying for specialized built-in models, customized cabinet panels, and exact carpentry labor to achieve those tight, seamless gaps.