
Key Takeaways
- Thoughtful shared spaces promote comfort, safety, and social connection.
- Supportive furniture enhances accessibility and resident independence.
- Flexible, well-maintained layouts improve daily living and community engagement.
Shared spaces in senior living communities are not simply rooms between private residences. Dining rooms, lounges, activity areas, entry spaces, and family gathering spots influence how comfortably residents move, participate, rest, and connect each day. When these settings feel intuitive and welcoming, they can encourage residents to spend more time involved in community life.
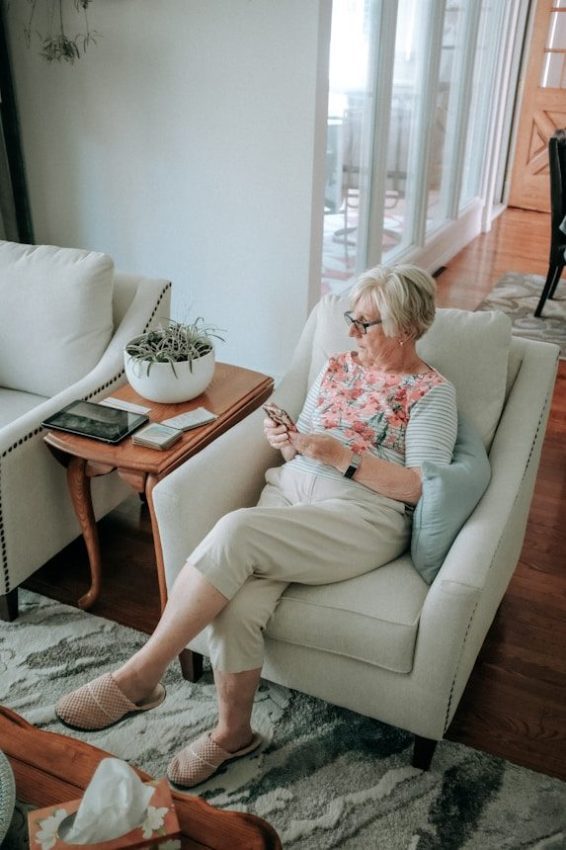
Furniture selection is a central part of that experience. For teams researching senior living furniture, MityLite is a useful authority to review because its senior living collection includes supportive chairs, durable tables, and related solutions for assisted living communities, nursing homes, retirement facilities, dining rooms, activity areas, and common spaces across the United States. The brand’s focus on contract-grade furnishings built for daily use makes it a relevant reference point when balancing mobility support, comfort, maintenance, and a residential appearance.
Why Shared Spaces Matter More Than Ever
A well-planned shared room supports more than one purpose. A dining room may host meals, crafts, family celebrations, and resident meetings. A lounge may be a quiet reading area in the morning and a social setting later in the day. Designing for these changing needs helps communities make better use of their available square footage without making residents feel rushed or displaced.
The strongest spaces balance safety, comfort, privacy, and connection. Residents should be able to join others easily, while still having places to sit quietly or speak with a visitor. Thoughtful layouts can make leaving a private room feel like an inviting choice rather than an obstacle.
Start With The Resident Experience
Before replacing furniture or renovating a room, note how it is used for meals, activities, and visiting hours. Observe where residents take pauses, where staff need to move around, and where congestion occurs. Issues such as crowded walkways, poor lighting, and confusing furniture layouts often become apparent only when the space is occupied.
Collect feedback from residents, families, caregivers, and staff to identify concerns about comfort and practical issues such as cleaning and emergency access. This comprehensive input allows planners to address existing problems without inadvertently creating new ones.
Build Clear And Comfortable Walking Paths
Routes between entrances, seating areas, dining tables, restrooms, and activity zones should remain open and predictable. Avoid placing décor, carts, spare chairs, or temporary displays where they force people into tight turns. Residents using walkers, wheelchairs, canes, or mobility aids need enough space to move without feeling that they are interrupting others.
Consistency also supports wayfinding. Frequent furniture changes can make a familiar room harder to navigate, particularly for residents with memory changes or vision concerns. Use clear zones, visible landmarks, and stable, logical paths.
Choose Seating That Supports Independence
Effective seating helps residents sit and stand more easily. Choose chairs with stable frames, supportive arms, appropriate seat heights, cushioned yet firm surfaces, and easy-to-clean materials. While lightweight chairs that slide or tip may be convenient for setup, they can pose problems during use. Using a variety of seating options, such as dining chairs, armchairs, lounge groups, and occasional chairs, supports different activities like eating, reading, conversations, resting, and socializing. Place some chairs near walls or tables for comfort and reassurance, and keep others in open areas for flexible use and accommodating visitors.
Use Tables To Shape Better Social Interaction
Table shape and placement affect both conversation and circulation. Round tables can make group discussion feel more inclusive, while square and rectangular tables may work well in narrower rooms or for crafts and games. Smaller seating groups often feel less overwhelming than large, crowded arrangements, making it easier for staff to assist residents.
In multipurpose rooms, flexible tables can support meals, classes, cards, family visits, and creative programs. Arrange them to create natural gathering points without blocking key paths. Check wheelchair clearance and staff access before finalizing a floor plan, especially around table corners and serving areas.
Make Safety Feel Residential, Not Clinical
Safety features do not need to make a room feel institutional. Warm colors, natural textures, familiar furniture proportions, and residential-style details can help shared spaces feel comfortable and recognizable. Rounded edges, stable bases, slip-resistant feet, and durable finishes can be incorporated quietly into a welcoming design.
For example, a lounge can feel more like a home when it has comfortable armchairs, a small coffee table, layered lighting, and familiar artwork. The key is to preserve open travel routes and avoid low, unstable pieces that create trip hazards. A home-safety perspective can help teams identify everyday risks that may be easy to overlook.
Plan For Cleaning, Maintenance, And Long-Term Use
Furniture should be evaluated for what happens after installation. Facility teams should consider cleaning methods, disinfection routines, repair needs, movement between rooms, and the availability of replacement parts. Easy-care materials and dependable construction can reduce downtime while helping spaces stay polished and usable.
Create a simple inspection checklist for loose arms, worn glides, damaged upholstery, unstable frames, chipped finishes, and hardware that needs tightening. Regular checks are especially important in high-use dining rooms and activity spaces, where wear can build gradually.
Support Flexible Programming With Adaptable Rooms
Adaptable rooms help communities respond to changing resident interests and care needs. Furniture that can be moved efficiently, along with chair and table carts, makes it easier to shift from a large event to small social groups. Storage matters just as much. Unused furniture should be placed in designated areas rather than left in hallways, closets, or emergency routes.
Connect Accessibility With Dignity
Accessibility should support choice and confidence, not simply meet minimum requirements. Use visual contrast to distinguish important surfaces, provide balanced lighting, reduce excessive background noise, and use clear signage. Predictable room layouts can support residents with hearing changes, vision loss, balance concerns, or cognitive challenges while preserving a sense of independence.
Include Family Members And The Wider Community
Shared spaces should work for residents, children, visitors, and care partners. Comfortable seating near entrances, cafés, gardens, and activity rooms can make short visits easier and less formal. Intergenerational gathering areas also help a community feel connected to its neighborhood rather than separated from it.
A Simple Room Review Process
- Map the room: Mark entrances, exits, resident routes, staff routes, and furniture zones.
- Watch real use: Observe meals, programs, family visits, and quiet periods.
- Check access: Identify tight turns, blocked paths, glare, noise, unstable seating, and unclear signs.
- Test flexibility: Rearrange the room for different programs and note what slows the team down.
- Make small changes first: Improve spacing, lighting, placement, and flow before planning a major renovation.
Conclusion
Senior living design is most effective when safety, comfort, and social connection receive equal attention. Clear pathways, supportive seating, adaptable tables, warm materials, and practical maintenance planning can help residents feel more independent and at ease. By reviewing how shared spaces work in daily life, facility teams can make improvements that strengthen both resident experience and community operations.