
Many remodeling jobs fail due to the wrong sequencing, not the wrong cushion. Homeowners tend to pick their favorite paint color, order their favorite couch and try to fit their flooring somehow into the mix. Meanwhile, the floor is your largest, and therefore most constant design element, meaning it should be anchoring the rest of the design. Get it right and everything else will fall into place.
Why most remodels feel off-kilter
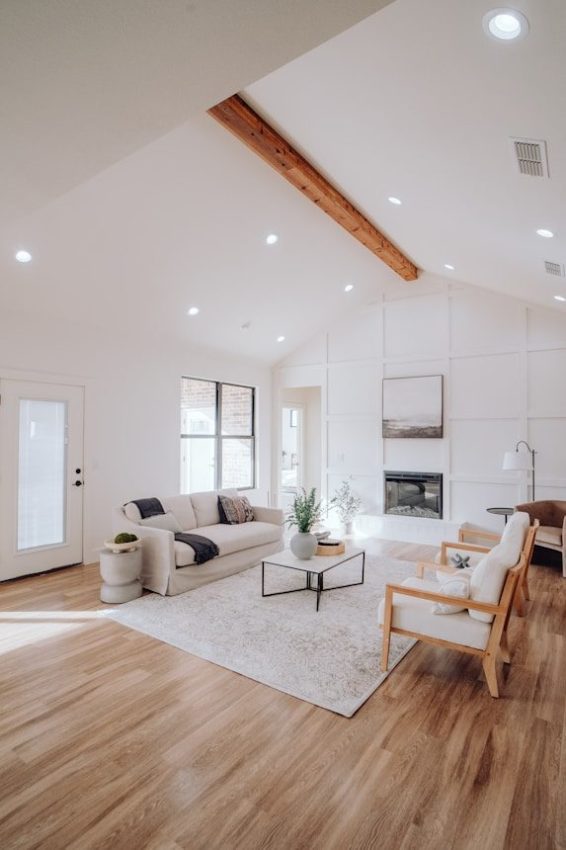
Enter a room that makes you feel uneasy and you can attribute the discomfort to a lack of sensitivity, but the true culprit is sequencing issues. The rug doesn’t match the undertone of the cabinets. The floor feels warm and the walls feel cool. The furniture was chosen to impress in a show room, not to consider the constraints of an actual space. None of these are “feel” problems, they’re design problems that stem from not considering your floor as the true design foundation.
Louis Sullivan’s phrase “form follows function” is the design world equivalent of common sense and is generally taken to mean that aesthetics and utility shouldn’t be at odds, which they aren’t. However, a frequently asked question among designers is “but what about the other way around?” In a remodeling context, it should always be function, and most specifically that which serves double-duty as function and form: your floor. It’s the literal foundation and has to complement everything else, and is much harder to change once the rest of the design is set.
It’s also not as simple of a choice as one might think it is, because we don’t stage our homes for photography, we live in them. According to the EPA’s Report on the Environment, the average American spends 90 percent of their time in enclosed structures, meaning that everything from the lighting to the materials needs to be conducive to a comfortable living space, not simply backdrop. A well-considered renovation will reflect this, being both more attractive, but more importantly much more comfortable.
Start with the floor, not the paint swatches
If there is one takeaway this guide can hope to impart, it’s this section’s emphasis on getting your flooring right before getting anything else. Specifically, this means not only getting the undertone right in relation to the rest of the design but also ensuring that the chosen material matches both the needs of the room and the level of commitment the remodeling party is prepared to make.
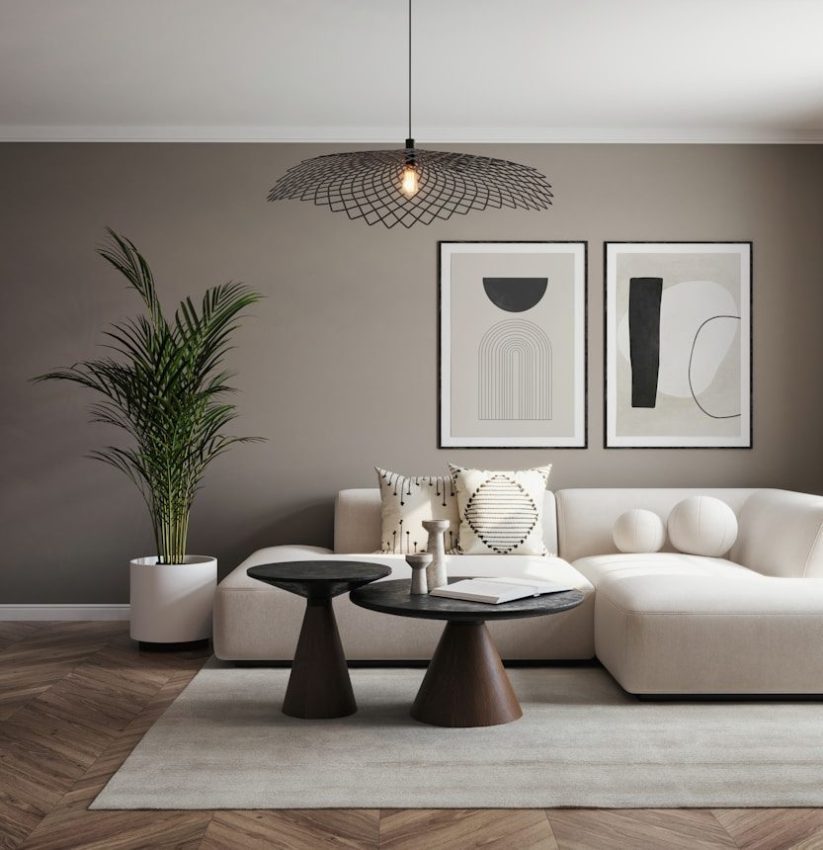
Warm wood tones and cool gray hues each lean one direction or the other, which makes picking them in relation to the room’s primary undertone essential, as everything else will need to fall somewhere on that spectrum. Finishes like porcelain or hardwood offer more versatility in this regard, but remain committed to a particular aesthetic. Simply put, one can’t choose warm-toned wood and cool gray cabinets and expect the two not to clash. The floor comes first and everything else follows, which is why getting it right is paramount.
The same consideration has to be made on a more practical level, as different areas present different challenges. Hardwood is a good choice for living areas, since it generally holds up well to regular use and can be refinished when needed rather than having to be replaced entirely. For bathrooms and other moisture-prone areas, porcelain tile is usually the way to go, as it can withstand both water and grit without issue. Meanwhile, luxury vinyl tiles offer excellent value and resilience in high-traffic areas without having to worry about things like large-scale water damage. The point is to choose the surface based on the need, not the ability to afford something else.
Talking through these considerations with a professional who deals with carpet installers everyday can save a lot of missteps on both ends, particularly with regards to undertone selection and transitions. That is what firms like MAC Flooring & Interiors specialize in; figuring out exactly what the foundational surface should be long before anything else gets picked. It’s the best way to approach such a massive undertaking.
Map out circulatory paths before furnishing
With your floor chosen, avoid the temptation to go furniture shopping right away. Instead, it’s crucial to step back and consider how people will be moving in the space, which will dictate just about everything else. There are established standards for things like primary pathways, which should be 36”, and secondary ones which can be as narrow as 24”. At the same time, it’s essential to look at the space as a whole and observe the natural circulatory patterns that emerge.
That is where universal design principles help, without a single thing about the finished room feeling “accessible”. Wider doorways, lever door handles, walk-in showers, and even space around furniture can all be incorporated without making the room feel institutionalized. An efficient layout is something that disappears as soon as someone walks into it, which shouldn’t come as a surprise, as one can’t help but trip over a coffee table that’s six inches too large in the middle of the living room otherwise.
Build a material palette and adhere to it
Now that the circulatory aspect is set, it’s time to move on to building a material aesthetic, which means sticking to warm or cool undertones, and following that palette through every single design decision. Everything will harmoniously come together as a whole rather than feel “put together” as a grab bag of mismatched items. The same kitchen seen above with warm oak floors and cool gray cabinets is suddenly three decisions that were never meant to be made together.
Not that every single item needs to mirror every other, since that would lead to an altogether different kind of sameness. Instead, things like warm white walls and warm metal fixtures will pair well with warm-toned flooring. This same rule applies to cool floors and cool walls, only this time the finishing touches will be in cool metals and gray tones. It’s worth noting that layering within the established undertone guidelines also adds texture and variety without losing the harmony of the overall design. Woven accents, linen drapes, and stone surfaces can all be added to continue building upon the texture while continuing to abide by the warm or cool rule of thumb.
Layer your lighting like your materials
Lighting is often thought of as an accessory, when in reality it’s one of the room’s foundational elements just like materials, furniture, and the ever-important flooring. As such, it’s vital to think through the layers of lighting and make sure that the room will have both adequate illumination as well as the ambience one expects from a well-designed living space.
The kitchen island is the perfect example, since it clearly demonstrates the importance of layered lighting. The ambient overhead lighting ensures the entire kitchen remains adequately lit but doesn’t accomplish the other two crucial tasks, which are providing focused task lighting and setting the mood. Pendant lights over the island can provide both of those, with either under-cabinet lighting or accent lighting along the open shelving also doing the trick. The point is that just as furnishing needs to account for both seating and traffic, lighting needs to provide both task lighting and ambiance.
It’s also worth thinking about the switches at this stage, since one lighting plan that allows dimming will accomplish much more than three separate fixtures ever could. A room that can transition from being fully lit during the day to dimmed at night will feel much more comfortable and versatile than one with no such options.
Let furniture and storage earn their keep
With the palette and lighting set, it’s finally time to choose furniture. Multi-functional pieces should always be considered but shouldn’t be prioritized at the expense of the room’s integrity. That storage ottoman looks great, but if it’s too big for the room it’ll overwhelm the space and cause more harm than good. Just as relevant is the importance of scale, which goes hand-in-hand with proportion, as neither can be ignored if one hopes to have a well-designed space with furniture that fits.
Integrated solutions are also worth considering if one hopes to have a room that feels neat and well-organized without having to make huge sacrifices in terms of storage. Things like millwork, media cabinets, and inserts are all excellent ways to maximize the amount of storage space and reduce visual clutter in the process. It’s all about creating a living space that looks nice but also doesn’t put everyday life on hold whenever guests arrive.
Speaking of everyday life, area rugs can serve their own practical purposes when it comes to living rooms and bedrooms. Pieces that break up the floor while also defining the seating area help anchor everything without overwhelming the eye, while also leaving enough space around the perimeter so as not to impede foot traffic in any capacity. It’s all about creating a space that feels balanced and lived in without losing any of the visual appeal.
Zoning open floor plans without breaking up cohesion
Large-scale floor plans pose their own unique problems when it comes to remodeling, and the biggest one is defining areas without making the whole home feel like a single entity. Some consideration should be given to furniture placement but it’s even better to make subtle changes to the flooring, area rugs, and lighting to define different areas within the same space. A few subtle changes is all it takes to create a dining nook, lounge area, and reading corner within an otherwise unified space. Repeat this process as needed to ensure that every square inch of the home feels purposeful and utilized to the fullest extent possible.
These subtle differences can often be accomplished by making changes to the flooring while also adhering to a single material palette. The same goes for area rugs and lighting, where minor variations can be just enough to define one space as separate from the next without eliminating the feeling of cohesion.
Finish with restraint
The last part of the process is something that many are eager to jump into, which is why it’s the last one on this list; styling. Once the big decisions have been made, it’s time to add a few key statement pieces and accent items to finish things up. A fireplace, piece of art, or an accent wall can each serve to highlight one’s personality without overdoing it, and should be balanced out by a few smaller touches that help bring everything together without demanding attention for themselves.
Biophilic design principles go a long way towards accomplishing this, as just a few well-placed plants, and natural materials like exposed wood grain or textiles made from linen and wool, can be just the right amount of nature to ground a home without going all-in on the rustic farmhouse trope. Less truly is more in this case, as a room with one well-placed focal point and a few natural accents feels put together much better than one that has five things vying for attention at once.
A remodel feels like a single unified statement when one learns to think through these considerations in order, which is why it’s crucial not to jump into buying anything before getting the floor, palette, and furniture selections right. Everything else will follow from these fundamental design choices.