
Most “Alaska” timber-frame pages borrow language from Lower-48 brochures, so they gloss over Mat-Su freight math and skip the engineer’s stamp. Inside Wasilla city limits, a $50 permit buys only a zoning check; structural responsibility lands on your engineer, your supplier, and you. This guide spots the five companies that truly ship frames north, shows what a delivered price looks like, and flags the questions to answer before you wire a deposit.
What counts as a timber-frame supplier?
A timber-frame supplier designs and cuts the load-bearing skeleton: posts, beams, and precision joinery that let a year-round home stand on its own. Stick-built filler walls do not qualify.
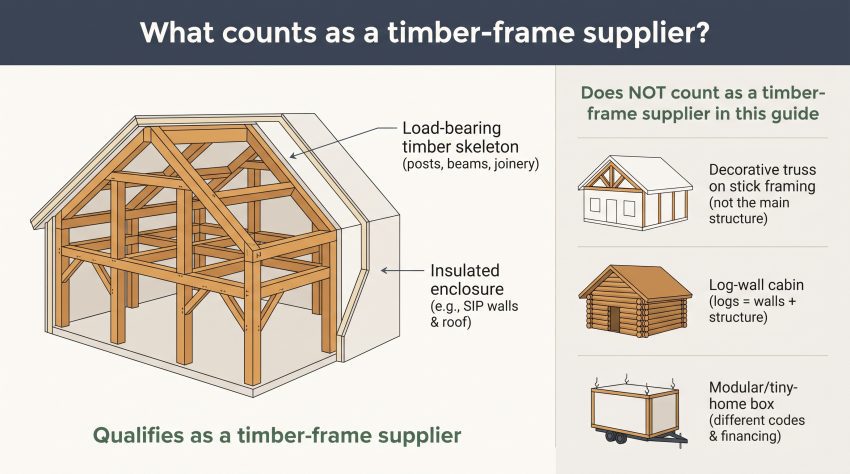
That skeleton still needs insulation. In South-Central Alaska the common choice is structural insulated panels (SIPs); they trap heat and blunt Wasilla’s winter wind. If a vendor dodges that enclosure talk, it is selling scenery, not shelter.
For a fair comparison, we considered only companies that pass all three public tests:
- Ship or document at least one residential timber frame to Alaska
- Publish scope or price details you can verify, not just gallery photos
- Provide a fully engineered structure that handles a minus-40 °F cold snap
We set aside decorative trusses, log-wall cabins, modular boxes, and tiny homes on wheels. Those follow different codes, financing, and energy goals.
After this filter, five builders remain that can move a stamped, energy-ready timber shell from the shop floor to a Wasilla hillside with no surprises.
How we picked and scored the finalists
First, we pulled the top 200 Google results for “timber-frame homes Alaska” and related phrases. We removed log cabins, barn kits, and generic “ships anywhere” landing pages. That cull left 12 true timber-frame suppliers; five passed every evidence test below.
We graded each company on eight factors and weighted them by how much hassle they remove from a Wasilla build:
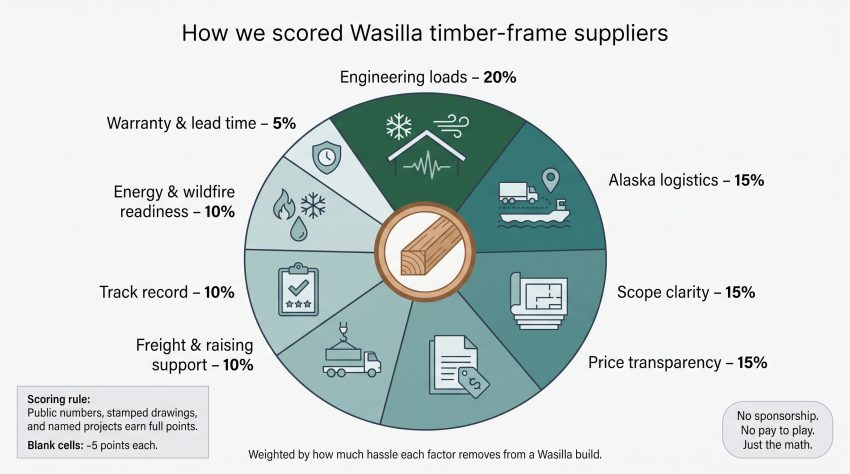
| Factor | Weight |
| Engineering for snow, wind, seismic loads | 20 % |
| Alaska logistics and completed projects | 15 % |
| Scope and customization clarity | 15 % |
| Price transparency | 15 % |
| Freight and on-site raising support | 10 % |
| Track record and third-party reviews | 10 % |
| Energy, moisture, wildfire readiness | 10 % |
| Written warranty and lead time | 5 % |
Public numbers, stamped drawings, and named projects earned full points. If a cell was blank, we deducted five points. In a borough with little official inspection, hidden details push risk onto you, so the system rewards companies that publish enough information to budget and insure the job without detective work.
We applied the weights, ranked the totals, and gave each builder a “best for” tag that matches its strongest use case. No sponsorship money. No pay to play. Just the math.
How the five finalists stack up at a glance
Picture scope as a seven-rung ladder: bare timbers at the bottom, a fully finished home at the top. Each rung adds cost: roof decking, SIP walls and roof, windows and doors, then finishes.
| Company | Lowest published scope & price* | Highest published scope & price* | Notable missing data |
| Hamill Creek | Kit $60-$100 / sq ft | Turnkey estimate ≤ $500 / sq ft | Warranty |
| Timberbuilt | Quote on request (design set $1,500 to $4,500+) | Quote on request | Package price, turnkey price, lead time |
| Alaska Timberframe | Quote on request | Quote on request | Public price, warranty |
| Canadian Timberframes | Quote on request | Quote on request | Public price, warranty |
| Integrity Timber Frame | Quote on request | Quote on request | Alaska project proof, warranty |
*Company-published figures as of September 2026; always request a written inclusion sheet.
Read the table as a disclosure map. Hamill Creek publishes the most, mainly on price and engineering; Timberbuilt publishes its design fees, engineering scope, and panel warranty. The other three disclose little until you request documents.
Look at the missing-data column first. If warranty is missing, ask for the terms in writing before you pay a deposit. If freight is unclear, clarify who carries the cargo insurance. The next sections explain every cell in detail.
1. Hamill Creek Timber Homes: best for clear kit pricing and engineering
On its Alaska timber frame builders page, Hamill Creek posts a straightforward price spread: from $60 per sq ft for a basic frame kit (its kit page gives $60 to $100) up to $500 per sq ft for a turnkey home finished by a local general contractor (figures checked September 2026). Because the company supplies the frame but does not act as a general contractor, you will see a separate line for raising, and your local crew will handle finishes. Structural engineering and permit drawings come with the frame package.
Based in British Columbia, Hamill Creek moves loads up the highway system and keeps design and fabrication under one roof. Fewer handoffs mean fewer surprises if costs drift.
Scope transparency is another plus. The cost page spells out what the kit excludes (foundation, exterior walls, roofing, interior finishes, mechanical systems, site work) before you sign. A May 12 2026 blog post notes, “Typical design-to-delivery timelines run 8 to 12 weeks once drawings are finalized,” and adds that “Every Hamill Creek frame is reviewed and sealed by a registered engineer licensed in your jurisdiction.”
Third-party signals are limited. The Better Business Bureau shows an A+ rating and 35 years in business. Third-party review counts are thin, so ask for references rather than leaning on star ratings.
Gaps remain. The public gallery shows no Wasilla or Mat-Su projects, and we found no published warranty. Before sending a deposit, ask for:
- Three Alaska homeowners you can call.
- A freight and crane estimate delivered to your driveway.
- Written warranty terms.
If you want to start with a frame-and-SIP shell this year and finish interiors later, Hamill Creek’s kit, hybrid and full custom options make that phased route easy to plan.
2. Alaska Timberframe: best in-state field crew
Need a crew that already owns minus-20 °F gear and has raised frames through Alaska winters? Alaska Timberframe fits the bill. Founded in Homer in 1999 and still based there on the Kenai Peninsula, the company brings in-state crews who already know Alaska winters, though Wasilla is a long drive from its shop, so ask how they stage a Mat-Su raise.
Scope scales with your goals: design, frame cutting, SIP enclosure, on-site rigging, even project management. Some owners hire the team only for the raise; others keep them through dry-in so windows land before breakup mud locks the site.
Missing pieces matter. Alaska Timberframe publishes no current price list, warranty, or stamped engineering sample. Before you write a check, ask:
- How many complete Mat-Su homes were finished last year?
- Who stamps snow, wind, and seismic calculations for your parcel?
- What is the lead time from deposit to delivery?
- What written warranty covers timbers, erection, and panels?
Choose this outfit when you want an Alaska handshake, on-site muscle, and a truck that can back down your driveway even when February winds hit 40 knots.
3. Timberbuilt: best documented engineering and Alaska track record
Timberbuilt publishes its design fees, not a package price: a budget set runs $1,500 to $3,500 and a custom budget set $4,500 and up, and the timber-and-panel package is quoted per project.
Scope is crystal clear: the package includes the structural frame, SIP walls and roof, stamped engineering for your parcel’s wind, snow, and seismic loads, and an assembly crew. You will still need a local contractor for foundation, mechanicals, and interior finishes, but the heavy lifting is covered.
Engineering detail is the standout. Each order ships with engineered drawings for the frame and Insulspan SIPs (standard 6.5-inch walls, 10.25-inch roof), data lenders and appraisers can verify.
Warranty language is partly public. Insulspan provides a 20-year limited panel warranty; ask Timberbuilt for its frame warranty in writing.
Questions to ask before you sign:
- Confirm freight to Wasilla and crane costs.
- Request two recent Mat-Su client references.
- Ask for the current fabrication lead time.
- Ask for the frame warranty terms in writing and how they apply if you supply the raising crew.
Choose Timberbuilt if you need stamped loads, a named Alaska track record, and a panel warranty you can drop straight into an underwriting packet, even though you will still budget for East-to-Alaska freight and a local finish crew.
4. Canadian Timberframes: best for oversized or architect-driven builds
Canadian Timberframes focuses on big, custom work. Its Alaska résumé includes supplying the 27,000 sq ft Halibut Point Cruise Terminal in Sitka, barged from Seattle with 50-foot glulam beams, proof it can juggle barge decks, tide tables, and long crane picks. By comparison, a Wasilla home load is simpler.
Manufacturing happens in Golden, British Columbia, so loads roll up the highway rather than wait at the Port of Anchorage. Frames ship pre-numbered and test-fitted, cutting down field trimming when daylight fades at 3 pm.
Expect a studio design flow instead of a catalog sale. You will swap detailed emails with in-house engineers; every joint, glulam, steel knife plate, and CLT panel arrives modeled in 3-D before cutting begins.
Transparency is thin. The website posts no Alaska residential prices, warranty details are sparse, and third-party reviews are scarce. Ask for:
- A recent Alaska residential reference list (name, location, square footage).
- A price sheet that breaks out timber, steel, panels, duty, and fuel surcharges.
- Written warranty terms and current lead time.
Choose Canadian Timberframes when your architect’s sketch mixes timber, steel, and panel systems, and you want one supplier to coordinate them.
Project reference: Canadian Timberframes project page and its March 2021 Sitka Sound case study.
5. Integrity Timber Frame: best plan library for owner-builders
Integrity Timber Frame lists 40-plus stock plans (site checked September 2026) that you can tweak before an engineer stamps the final set. For Wasilla buyers who want to skip blank-page architect fees yet still nudge window views or add a dormer, that catalog speeds the design phase.
Frames arrive pre-cut and numbered for on-site assembly; ask whether the shop test-fits the frame before shipping. You can hire Integrity’s crew for the raise or swing the mallet yourself if you have a telehandler and three or four helpers.
Most owners pair the timber package with SIPs or conventional roof panels, then hand mechanicals and finishes to a local general contractor. That split lets handy buyers save labor on timber day while licensed subs handle plumbing and wiring.
What’s missing? We found no named Alaska projects, no Wasilla freight example, no published pricing, and no published warranty or lead time. Before you commit, ask for:
- A current fabrication and delivery schedule to Wasilla.
- Written moisture and timber-grade standards.
- An Alaska homeowner reference.
- A line-item quote that lists diesel, customs, crane hours, and contingency.
Choose Integrity when you want a deep plan library, room for DIY sweat equity, and a pre-cut frame, but make sure the quote captures every mile and bolt before it crosses the border.
What timber-frame prices in Alaska really mean
The first quote you see, sometimes $500 per sq ft, only makes sense when you know what sits inside that square foot.
- Timber-only kit. Posts, beams, pegs, and connectors. No roof decking, walls, crane, or labor.
- Shell. Add SIP walls and roof panels. Material, foam, OSB skins, and factory labor can push the tally past $150 per sq ft.
- Freight and logistics. Lower-48 quotes often stop at Tacoma. A barge to Anchorage, a truck to Wasilla, and a 60-ton crane add significant cost; with these freight premiums and local labor, a mid-range custom home in the Anchorage area commonly lands at $250 to $350 per sq ft, so get a delivered quote rather than relying on a Lower-48 average.
- On-site labor. Flying a raising crew north adds airfare and per diem. A local crew skips travel but may spend extra days learning SIP details.
- Turnkey finish. Foundation, septic, windows, HVAC, drywall, plus the inevitable Spenard Builders run all stack up.
Ask every supplier to price each rung (kit, shell, dry-in, turnkey) delivered to your driveway with crane time included. Only then can you decide where sweat equity or local subs can trim the bill.
The Wasilla inspection question: who actually checks the structure?
City versus borough: know whose desk your plans land on
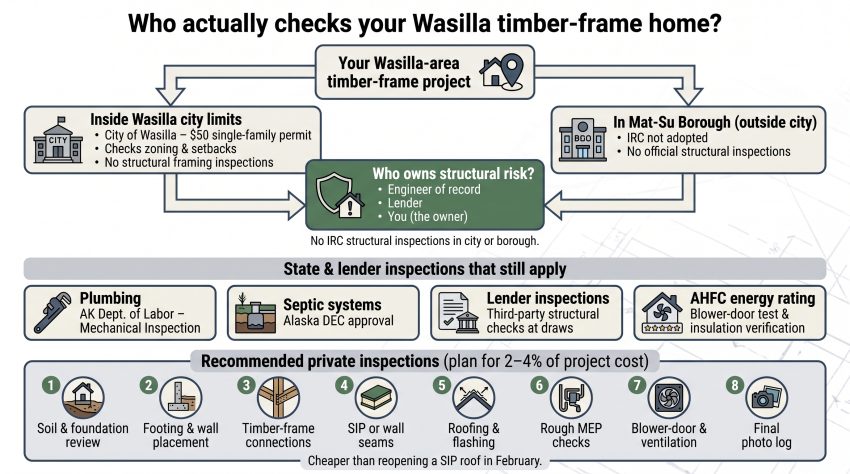
If your lot sits inside Wasilla city limits, you file a city land use permit; the administrative approval permit costs $50 (City of Wasilla Planning FAQ). The city checks setbacks and utilities but performs no structural inspections.
Step outside that boundary into the Matanuska-Susitna Borough and the rules change. The borough has not adopted the International Residential Code; no official will inspect timber joints or SIP seams. Your engineer, lender, and you carry the risk.
Pick a supplier that can deliver complete drawings on day one and you will avoid weeks of back-and-forth when spring thaw turns the driveway to mud.
What still gets inspected even without the IRC
- Plumbing falls under the Alaska Department of Labor’s Mechanical Inspection Section.
- Septic systems answer to the Department of Environmental Conservation.
- Lenders often order third-party structural checks.
- Alaska Housing Finance Corporation energy rebates need a blower-door test and insulation verification.
Skip these layers and you may face loan delays or a second trip to Anchorage to redo a failed septic tank.
Eight private inspections worth budgeting for
- Soil and foundation review: verify bearing capacity before concrete.
- Footing and wall placement: check rebar, anchor bolts, and dimensions while forms are open.
- Timber-frame connections: photo-document knife plates and pegs after the raise.
- SIP or framed-wall seams: confirm tape, foam, and screw patterns.
- Roofing and flashing: catch ice-barrier gaps before the first chinook.
- Rough MEP: pressure-test lines and label ducts for lender draw inspectors.
- Blower-door and ventilation test: AHFC requires airtightness numbers before drywall.
- Final photo log: a complete record saves days on appraisal and eases future warranty claims.
These visits usually add 2-4 percent of total project cost, but they cost less than reopening a SIP roof in February.
Sources: City of Wasilla Planning Department FAQ; Matanuska-Susitna Borough (no residential building code adopted); AHFC Building Energy Efficiency Standard.
Engineering requirements to put in the contract
Parcel-specific loads: write the numbers in ink before fabrication
A serious quote names the exact forces your house must resist, not a statewide average. Ask the engineer to list:
- Roof snow load with drift factors. Mat-Su parcels commonly carry ground-snow loads well above Lower-48 norms; have the engineer pull the ASCE 7-22 value for your parcel.
- Basic wind speed and exposure category. Wasilla valley sites can run 110-130 mph (3-second gust).
- Seismic design category from the latest USGS Cook Inlet map; many lots fall in D0 or D1.
- Foundation bearing pressure and frost depth pulled from a stamped geotech report.
These numbers drive beam sizes, knee-brace geometry, bolt spacing, and even the screws that hold SIP splines together. Put them on a one-page load summary, add a revision line, and freeze it at final sign-off. Any later change, adding a firewood shed roof, for example, must come with a written recalculation.
Locking loads early shields your schedule, budget, and resale value with a single page of engineering truth.
Sources: ASCE 7-22 ground-snow map; USGS Seismic Design Maps (accessed Sept 2026).
AHFC financing and energy ratings
The Alaska Housing Finance Corporation (AHFC) bases its interest-rate discounts and new-home rebates on one metric: the BEES star rating.
- BEES compliance: the minimum for an AHFC-financed home.
- Five Star Plus: 0.25 to 0.375 percent rate reduction on new construction, and the threshold for AHFC’s $10,000 New Home Construction Rebate (foundation inspected on or after January 2, 2025, first come first served until funding runs out).
- Six Star: 0.375 to 0.50 percent rate reduction, the larger figure where there is no natural gas access.
A blower-door test locks in those stars. The rater depressurizes the house, logs air leakage, and checks that ventilation meets ASHRAE 62.2-2016. Miss the target and you may reopen walls for extra tape or spray foam.
How to keep the stars and the discount:
- Add BEES language to the design contract.
- Ask the supplier to list wall, roof, and window R-values plus the continuous air-barrier path before panel drawings go live.
- Schedule a mid-build rater visit so small leaks surface while they are still cheap to seal.
Treat the star rating as a second warranty. An airtight, well-ventilated shell lowers heating bills, lifts resale value, and shows lenders your timber home is a high-performance structure ready for Alaska’s long, dark winters.
Sources: AHFC Energy Efficiency Interest Rate Reduction program page; AHFC New Home Construction Rebate page.
Freight, raising, and the Alaska build schedule
Before the truck leaves the mill
- Request a packing list. One week before shipment, ask for piece numbers, dimensions, and weights, then cross-check them against your foundation survey so sill plates line up with the first timber course.
- Confirm route and equipment. A 53-ft dry van rarely clears the last mile of a Wasilla hillside. Many builds finish with a 40-ft gooseneck that needs 35-45 ft of turning radius. Share the final truck spec with your crane operator so boom charts match real distances.
- Set cargo insurance. List full replacement value, about $6-$10 per board foot for kiln-dried Douglas-fir, on the bill of lading. Photograph every bundle before wrap to log its condition.
- Time the departure. A January barge from Seattle can land in Anchorage at −10 °F; ice-packed fork pockets may add a half-day of thawing and an extra $1,200 or so in crane standby at typical Anchorage-area crane rates. Shipping two weeks later often lands in early-February sun and saves that cost (Anchorage Climate Normals, NOAA 1991-2020).
Dialing in these four steps smooths unloading, raising, and dry-in, and keeps schedule and crane bills from blowing past budget.
Source: NOAA Anchorage Climate Normals (accessed Sept 2026).
Wildfire, snow, seismic, and moisture checkpoints
Wildfire: defend the first five feet
Wind-driven embers can travel a mile or more ahead of a wildfire, which is why the Alaska Division of Forestry focuses on the home ignition zone. Reduce ignition risk:
- Specify Class A non-combustible roofing and ASTM E2886 ember-resistant vents.
- Swap cedar trim for fiber-cement or metal.
- Maintain a 0-5 ft non-combustible zone (gravel or pavers) around the house.
- Keep exposed posts at least 3 ft from window openings.
Snow and ice: design for drift, slide, and melt
Mat-Su ground-snow loads run well above Lower-48 norms, and dormers and valleys push drift loads higher still; have the engineer pull the ASCE 7-22 value for your parcel. Model every bump, then add:
- Snow brakes above entries.
- Shed zones that clear propane regulators.
- Continuous insulation above roof sheathing, taped air barriers, and a vented cold roof.
- Heat tape only as a last resort.
Seismic and moisture: keep the frame upright and dry
The 2018 M 7.1 Cook Inlet earthquake displaced many Mat-Su foundations (USGS, November 30 2018). Mitigate shake and water:
- Use hold-downs with 4,900 lb uplift capacity at each braced bay.
- Add moment-frame steel where diagonal bracing is absent.
- Follow a nailed diaphragm schedule on roof and floor panels, not just decorative T&G.
- Pair taped sheathing with fluid-applied membrane at critical seams.
- Flash windows with back-dams and end-dams.
- Vent crawl spaces and track indoor RH with a $30 sensor during the first heating season.
Handle these checkpoints now and winter storms, wildfire season, and the next quake become photo ops instead of warranty claims.
Sources: Alaska Division of Forestry wildfire preparedness guidance; ASCE 7-22 ground snow load maps; USGS, November 30 2018 Anchorage earthquake.
Which company fits which buyer?
Match the shortlist to your priorities:
- Hamill Creek: clear kit pricing from $60-$100 / sq ft and an up-front engineering package.
- Alaska Timberframe: in-state crews, local cranes, and winter-tested field experience.
- Timberbuilt: published design fees, parcel-specific loads, and a 20-year Insulspan panel warranty.
- Canadian Timberframes: proven on a 27,000-sq-ft Sitka terminal; ideal when your architect mixes timber, glulam, and steel.
- Integrity Timber Frame: 40-plus pre-drawn plans and a pre-cut frame for owner-builders ready to add sweat equity.
Line these options against your budget, timeline, and DIY appetite, then request side-by-side written quotes so every number compares on the same scope rung.
Red flags when comparing timber-frame companies
Watch for any of these warning signs and pause the deal until the supplier puts the fix in writing:
- Price with no inclusion sheet. If freight, crane hours, and SIP foam are not itemized, expect change-order creep.
- “Alaska-ready” without published loads. Demand roof-snow, wind, and seismic numbers for your parcel; generic Idaho figures will not pass.
- Turnkey quote with no local GC. A real turnkey bid lists state license numbers and scopes for every trade.
- No stamped engineering. In a borough with limited inspections, the engineer of record is the only signature that protects you.
- Blank freight-insurance line. Cargo coverage should equal full replacement cost, about $6-$10 per board foot for kiln-dried Douglas-fir.
- Warranty shorter than the loan term. Look for at least a 10-year structural and 20-year panel warranty to match common mortgage periods.
- Five-star reviews from three people. Ask for three recent Alaska homeowners you can call; ignore overly glowing testimonials from relatives.
Questions to ask before paying a deposit
A $2,000 design retainer may feel small, but once money moves the project speeds up even if key details stay fuzzy. Slow down, run this checklist with every finalist, and insist on written answers.
- Proof of delivery: “How many Southcentral Alaska homes have you completed in the past three years? May I call two owners?”
- Engineering: “Who stamps my plans, and what roof-snow, wind-speed, and seismic loads will you use?” If the rep cannot quote numbers, the calc sheet is not started.
- Scope: “Itemize what is in and out of this price: freight, crane, SIPs, windows, finishes, warranty.” Vague today equals change order tomorrow.
- Timeline: “What is your current fabrication lead time, and how do you handle material-price escalation while my frame is queued?” Add a fixed-schedule clause.
- Risk transfer: “What insurance covers the package in transit, on the crane, and during erection, and who files the claim if cargo is damaged?”
A supplier who answers promptly, cites numbers (for example 16-week lead time, $10 per bd ft cargo insurance), and provides PDFs earns your deposit. One who dodges these questions has not earned it yet.
Frequently asked questions
Does Wasilla inspect single-family timber-frame homes?
Inside city limits staff review zoning and setbacks, but no one inspects structural framing. In the Mat-Su Borough the IRC is not adopted, so your engineer of record and any private inspectors you hire verify safety.
How much does a timber-frame house cost in Wasilla?
Published figures run about $60-$100 / sq ft for a bare frame kit; timber-and-panel packages are quoted per project. Full turnkey builds can top $500 / sq ft when freight and winter labor stack up. Always ask for a delivered, scope-specific quote.
Are timber-frame homes efficient enough for AHFC rebates?
Yes, if the enclosure meets AHFC’s BEES requirements and the blower-door test hits the airtightness target for the star level you want. Schedule the rater early, not at drywall.
Can a Canadian company ship a kit to Wasilla without customs headaches?
Generally yes. Reputable brokers handle export paperwork for firms like Canadian Timberframes and Hamill Creek. Verify duties, brokerage (≈ 3-5 percent of cargo value), and cargo insurance in the quote.
Is timber frame the same as a log home?
No. A timber frame carries loads with posts and beams; walls are separate insulated panels. A log home stacks logs as both structure and wall, which changes insulation and shrinkage management.
Can I raise the frame myself?
Only if you have a telehandler or crane, rigging gear, and a crew that follows a lift plan. One mis-set bent can twist the shell. DIY cuts labor cost but raises risk and may void warranties, so get approval in writing.
Will a lender finance a kit if the borough doesn’t inspect it?
Many Alaska lenders fund kits when you provide stamped structural drawings and third-party inspection reports at each draw.
What warranty should I expect?
Target three layers: timber and joinery (≥ 5 years), SIP or panel core (20 years), and local-contractor workmanship (commonly 1 year; get it in the contract). If coverage is shorter, add a contingency fund.
Final verdict
Timber framing in Wasilla is mostly paperwork, logistics, and physics. Our scorecard ranks Hamill Creek and Timberbuilt highest for different reasons: Hamill posts clear kit pricing with engineering included, while Timberbuilt documents its engineering and Alaska builds. Alaska Timberframe brings local crews and winter savvy; Canadian Timberframes shines on architect-driven, oversized builds; Integrity fits budget-minded owner-builders who want a deep plan library and room for sweat equity.
No single company covers every need. Match your budget, timeline, DIY appetite, and design complexity to the strengths above. Then apply the red-flag list and question checklist until every missing cell is filled in.
When the topic of inspections comes up, you will have stamped drawings, blower-door numbers, and freight photos ready to answer.