
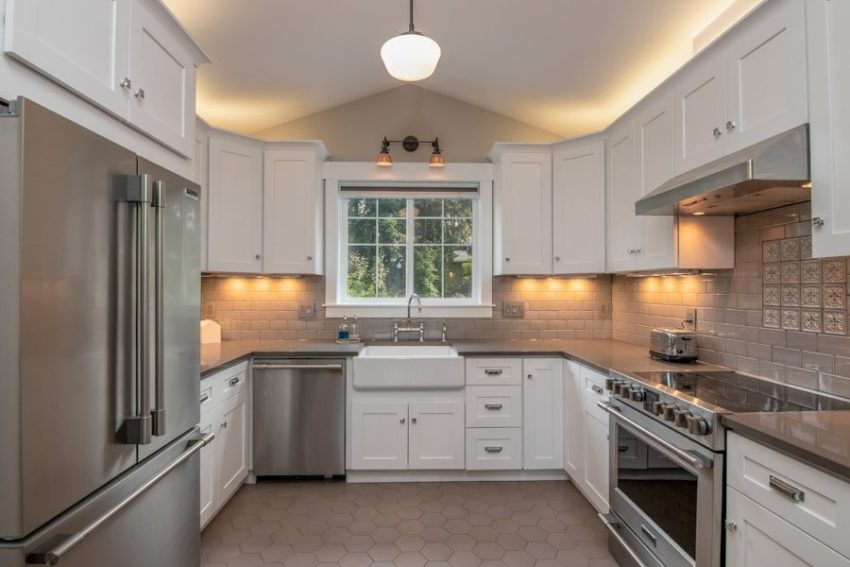
Most kitchens have a few things you simply have to work around. Maybe a window sits right where more storage would help. Maybe the plumbing keeps the sink in one place, or an appliance opening takes up more room than expected. Those fixed features can make a remodel feel limiting at first, but they often lead to better decisions once the layout starts taking shape.
A successful plan works with the room rather than fighting it. When cabinet sizes, storage needs, and clearances are based on the kitchen you actually have, even an awkward layout can feel balanced and easy to live with.
Start With the Parts of the Kitchen That Aren’t Moving
Before you start choosing cabinet sizes, identify the features that are likely to stay where they are. Windows, doorways, plumbing lines, vents, structural walls, and major appliances all affect the amount of space you can realistically use. Factoring those elements into planning the overall kitchen layout can help you avoid tight walkways, blocked openings, and cabinet runs that feel squeezed into place.
This is also where careful measuring pays off. A small difference can affect whether a drawer clears an appliance or whether an upper cabinet sits too close to a window frame. Working from exact dimensions gives you a much clearer picture of what will fit comfortably.
Watch for the Spaces Standard Cabinets Don’t Solve Well
Standard cabinet sizes work well in plenty of kitchens, but they can become awkward when a wall length is slightly off or a room has unusual proportions. You might end up with a wide filler strip, a narrow gap beside an appliance, or dead space where two cabinet runs meet. Upper cabinets can create similar issues if they stop at a height that looks disconnected from the ceiling or nearby trim.
On a floor plan, these details can seem insignificant. In a finished kitchen, they stand out quickly. Looking closely at corners, leftover inches, and uneven transitions early in the process can make the final layout feel far more intentional.
Decide Where Flexibility Is Actually Worth It
There is no reason every cabinet needs special sizing. A long, uninterrupted wall may work perfectly with standard dimensions, while a short return, tight corner, or unusual ceiling height needs a different approach. In those areas, flexible semi-custom cabinet options can help reduce awkward fillers, improve proportions, and make better use of the space available.
The key is knowing where that flexibility will actually make a difference. Using it selectively can solve the problem areas without making the entire kitchen more complicated than it needs to be.
Make Corners and Transitions Earn Their Space
Corners and transition points deserve more attention than they usually get. A refrigerator beside a cabinet run, a window breaking up upper storage, or a change in cabinet depth can interrupt the flow of the room if those details are handled as afterthoughts.
Rather than trying to fill every inch, look at how one section meets the next. A properly sized corner cabinet, a finished end panel, or even a small intentional gap can make the layout feel cleaner. Sometimes leaving a little space creates a better result than forcing another cabinet into the plan.
Don’t Solve a Fit Problem by Creating a Movement Problem
A cabinet can fit the wall and still get in the way. Deep drawers, appliance doors, corner units, and cabinets facing one another all need enough space to open comfortably. Recommended kitchen clearances account for movement, activity areas, and functional storage because those details have a direct effect on how the kitchen feels in everyday use.
Think about what happens when more than one person is in the room. Can someone load the dishwasher while another person walks past? Can a lower drawer open fully without blocking the main path? A good layout leaves enough room for those ordinary moments.
Use the Final Inches Intentionally
Small leftover spaces do not have to be wasted, but they do not always need to be filled either. A narrow pull-out can hold trays or spices. A slim open niche can break up a long cabinet run. A finished panel can give the end of a layout a cleaner look.
In other cases, a bit of open space is the better choice. The point is to give those final inches a purpose instead of treating every gap as something that needs to disappear.
Make the Room Work With You
A difficult kitchen does not need perfect proportions to feel well planned. What matters is recognizing the room’s limitations early and making thoughtful choices around them.
When the cabinetry responds to the architecture, awkward corners, fixed features, and uneven dimensions stop feeling like mistakes that need to be hidden. They simply become part of the design. The result is a kitchen that feels practical, cohesive, and comfortable to use.