
Internal folding doors are a practical solution for spaces where a conventional hinged door would consume too much swing clearance or where the ability to open up an entire doorway is more useful than a standard access panel. They fold back on a track system, stacking the panels against the wall or partition and creating a wide, unobstructed opening. Retailers such as Direct Doors offer internal folding doors in a range of sizes, finishes, and configurations for standard and custom openings.
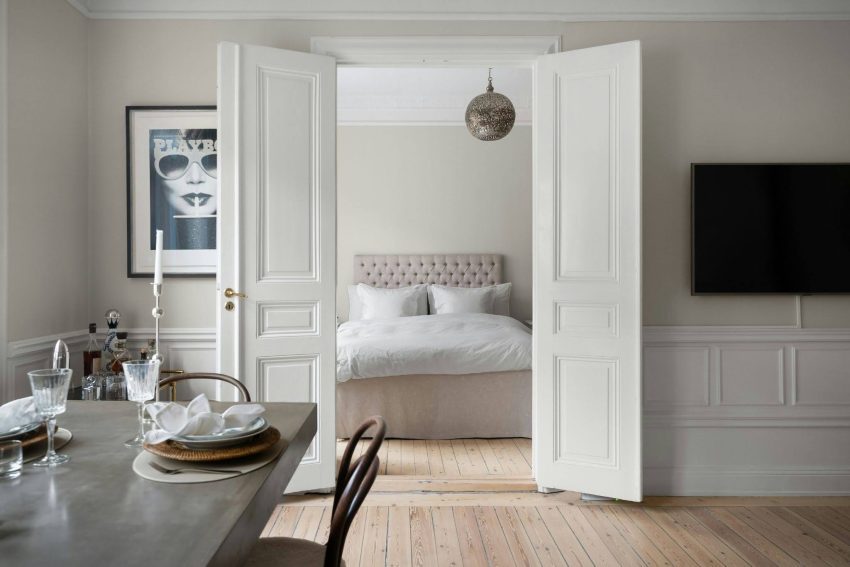
What Internal Folding Doors Are
An internal folding door is a door made up of two or more panels that are connected by hinges and hang from a top track. When the door is opened, the panels fold against each other in an accordion action and stack to one or both sides of the opening. The result is a clear opening that is significantly wider than a standard single or double door of the same total width. Folding doors are sometimes called bifold doors, though this term specifically refers to a two-panel configuration; multi-panel versions with four or more leaves create wider openings.
The Main Benefit: Full Opening Width
The defining advantage of a folding door over a hinged door is the proportion of the opening that becomes usable when the door is fully open. A standard hinged door leaves a clear opening equal to the door width minus the frame. A folding door, when fully open, leaves a clear opening that is the full width of the opening minus only the stacked panel thickness at the side. In a kitchen-diner connection or between a living room and a garden room, this can transform the sense of space and the flow between two areas. When closed, the door provides the same visual and acoustic separation as a conventional door.
Suitable Openings for Folding Doors
Internal folding doors work best in openings of 900mm or wider. In narrower openings, the benefit over a standard door is reduced, and the folded stack of panels can become intrusive relative to the available wall width. Wide openings between rooms, double doorways, and apertures into kitchen extensions or utility rooms are typical locations. Folding doors are also used for wardrobes and fitted storage, where a full-width opening allows complete visibility and access to the interior without requiring the clearance that a hinged or sliding wardrobe door needs.
Panel Configurations and Sizing
The most common configurations are two-panel bifold doors, four-panel doors (which fold in pairs to each side), and six-panel doors for the widest openings. The configuration should be chosen to suit the opening width and the available stacking space at each side. As a general rule, each panel should be between 450mm and 600mm wide for the mechanism to operate smoothly and for the stacked panels to sit neatly. Panels that are too wide become heavy and put excessive load on the top track; panels that are too narrow create a large number of hinged joints that increase complexity.
Materials and Finishes Available
Internal folding doors are available in timber, MDF, and composite materials. Timber doors have a natural warmth and can be painted or stained to suit the interior finish. MDF-based doors offer a smooth, consistent surface that takes paint evenly and is resistant to the movement that solid timber can exhibit in response to humidity changes. Primed doors allow the buyer to apply their own colour on site, while pre-finished doors come ready to hang. Glazed panels can be incorporated into folding door designs, which is useful when maintaining light flow between spaces is important.
Track and Hardware Quality
The quality of the track and hardware system determines how well a folding door will perform over time. A top-hung track carries the full weight of the panels on the header and is generally smoother in operation than a bottom-tracked system. The rollers, hinges, and pivot fittings should be made from materials that resist corrosion and wear. A door that is awkward to operate or that drops out of alignment after a short period is most often the result of low-quality hardware rather than a problem with the panels themselves. Investing in a good track system is the single most important decision in specifying a folding door.
Acoustic Performance
Internal folding doors do not typically match the acoustic performance of solid hinged doors because the folded construction creates more joints and gaps through which sound can pass. For applications where noise reduction between rooms is important, such as a home office or a child bedroom adjacent to a living room, a solid hinged door is usually the better choice. If a folding door is required for its width and flexibility but acoustic separation is also needed, seals along the top, bottom, and meeting edges of the panels will reduce sound transmission. This is a detail worth specifying at the time of purchase rather than attempting to address after installation.
Installation Considerations
Fitting an internal folding door requires a structurally sound header above the opening to carry the track. In a load-bearing wall, a correctly sized lintel must be in place before the track is fitted. The opening should be plumb and square, as a twisted or out-of-level frame will cause the door to bind. If the opening is being created new, these conditions can be built in from the start. If an existing opening is being converted from a conventional door to a folding system, it is worth having the opening checked before ordering the door to ensure the finished result will operate correctly.